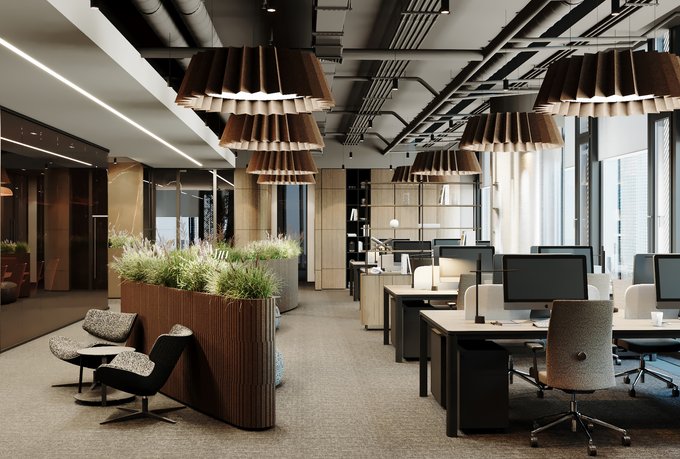
1. Zoning a Large Space
The total fashion for open-plan layouts, studio apartments and combined kitchen-dining rooms has its hidden pitfalls. Any architect will tell you that simply knocking down the walls is not enough. A large area not divided into subzones can very soon begin to feel oppressive. Remove the partitions between the rooms, merge them with the corridors and the kitchen — and you get a completely new space where, as you will soon discover, you do not like living at all. Why? Because purely psychologically we need several different places for different activities.
We need separate, at least conditionally delimited zones where we can sit and have dinner in peace, without feeling twenty meters of empty space behind our backs; a cozy nook where we can retreat with a book, and so on.
The first rule of planning an open space is to at least visually separate zones of different functions — cooking, dining, watching TV, working, relaxing, socializing... This can be done with:
- a change of floor texture;
- a ceiling height difference or an arch between the kitchen and living areas;
- a few columns;
- a curtain of light (the dining area is usually lit brighter, while the kitchen remains in semi-darkness, with only the work surfaces highlighted);
- a "bar counter" or other interior items acting as a barrier.
2. Banishing Odors, Blocking Out Sounds
A studio is, of course, great, but there is one "but". When we cook, our cutlets burn, the milk boils over, and so on. The situation is like in the advertisement, only exactly the opposite: "The smell! That smell!.." We can cope — we air the room and forget. But the upholstered furniture? The carpets? The curtains? Fabrics absorb odors like a sponge. If you often cook at home, install a sliding partition between the kitchen and living areas — the kitchen can be cut off at any moment. Besides, a partition is also a sound screen.
3. Furnishing Spacious Rooms
In very large rooms, you should not arrange the furniture exclusively along the perimeter.
Why do you need the room to resemble an army drill ground or a dance studio? The center can be filled with a "dining group" or simply a guest sofa.
4. "Expanding" a Small Room
Do you have a typical apartment with a tiny kitchen and not very spacious rooms? You can visually enlarge the space with:
- floorboards or a parquet pattern laid lengthwise;
- doors with glass panels, mirrored sliding wardrobe doors and plain mirrors;
- distributed lighting.
There is a common belief that light tones visually expand a room. But in very small rooms, for example 8 sq m, white wallpaper will not solve the problem. On the contrary, for many people a small bright room is oppressive, evoking associations with a clinic or a public toilet.
It is better to make a small room bright, like a jewelry box.
And if you are afraid of a color "overload", leave one wall light and plain.
5. "Raising" the Ceiling
If you want to visually increase the ceiling height, you can make it multi-level — for example, lower in the hallways and higher in the rooms. A lowered ceiling at the entrance to a room creates the illusion of higher ceilings in the living part of the apartment.
Another way to visually "raise" the ceiling is to choose wallpaper with a vertically running pattern — for example, a classic stripe.
6. Repeating Elements
If you use plastic elements in the interior — arches, curved walls, curvilinear podiums or bars — be sure to repeat these lines somewhere else. The golden rule of an interior designer: all expressive details should find an echo in the adjacent elements seen at the same time.
However, you should not build too many arches — yours is, after all, a modern apartment, not a palace enfilade.
7. Choosing Doors and Windows
If you like sliding doors — choose a coupe type on two guides, upper and lower. A door with a single upper mounting is very unstable: the slightest draft — and it "wanders". With such a coupe you will keep waking up at night from the annoying rattling.
Whatever you choose, all doors visible at the same time should be in the same style.
A "door cacophony" spoils the overall impression very much.
The same applies to windows. By the way, windows with symmetrical muntins look best — you should not strive for window asymmetry where it can be avoided.
8. What Not to Do in the Kitchen
The kitchen is an arena where one can observe the "unity and struggle" of three opposites — the stove, the sink and the refrigerator. Each of these elements should have at least a minimum of its own space, but at the same time they should not stand far apart. And do not place obstacles between them that hinder movement — this will create a source of constant irritation in your kitchen (there you have it — the frequent cause of "kitchen" family quarrels!).
If you decide to install a kitchen set with a freestanding "island", plan its position so that passages of at least one meter remain on all four sides — otherwise it will be inconvenient to use — and you are guaranteed another source of irritation.
The kitchen walls can be covered with the so-called kitchen "backsplash".
This advice is primarily relevant for old houses, where utility services often come to change the wiring, radiators, gas pipes... When installing the kitchen set, do not seal off access to these communications. Keep in mind that removing a one-piece plastic "backsplash" is much easier than smashing ceramic tile.
9. Do You Really Need a Podium?
Such a seemingly beautiful thing as a podium often turns into dislocated joints and skinned children's knees. Many people who have built "steps" in their homes complain that it turned out very inconvenient. If there is a way to zone the space differently, it is better to leave the floor without level changes.
Besides, the higher the floor, the lower the ceiling. And, accordingly, the less air — so precious in urban conditions.
10. Fighting Floods
You should not raise the floor in the bathroom and the toilet: water has a habit of flowing down. And if, God forbid, a pipe or faucet bursts while you are away — parquet floors, laminate, furniture, the neighbors downstairs may suffer... It is easier to prevent this problem than to solve it: make a small threshold. If the accident is minor (for example, a leaking valve) and the seams around the perimeter are sealed tightly, such a "reservoir" will fill up no sooner than in 12 hours — and a person visits the bathroom on average every 4-6 hours, so most likely things will not come to a flood.
And last: do not forget that you are not the only one with a toilet.
If you are planning a remodeling, make sure the bedroom does not end up next to the neighbor's bathroom. The noise of flushing water will hardly be the most pleasant lullaby for you. Although one acquaintance of mine, I remember, consoled himself with the thought that it was the most vivid "natural" sound among the technical urban noises.