Avant-Garde
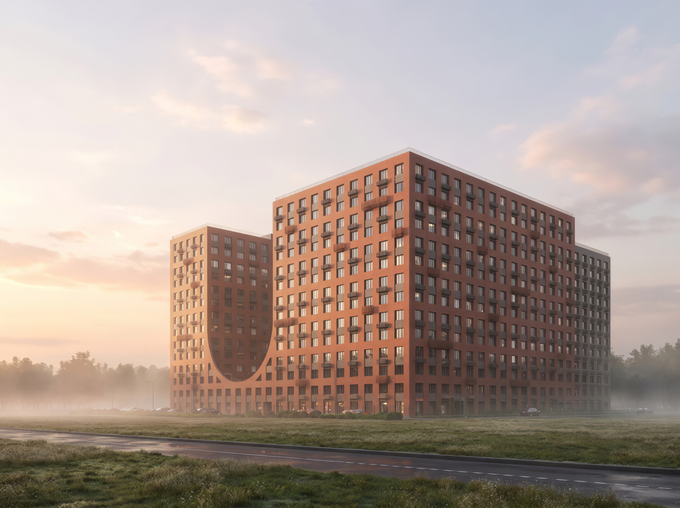
This is a bright, daring direction that breaks with traditions and standard thinking. Avant-garde explorations are deeply individual houses. In this direction everything depends on contemporary conditions, on the spiritual needs of the client — if you like, on his vision of the world. Principled independence in the external appearance of the house, originality — everything is felt by the author, who wants to embody a certain idea in his creation. Such houses usually do not resemble structures familiar to the eye; they are extremely individual and unique in their kind.
Adirondack
The Adirondack house style is usually associated with the Great Camps in the area of the Adirondack Mountains in New York — country retreats for wealthy people. The builders of these camps used natural materials: tree trunks with the bark left on, roots, burls, along with flagstone. Inside, massive fireplaces of hewn stone are characteristic. The finish of the rooms uses natural wood. The Adirondack style is a creative development of the Swiss chalet style.
Art Deco
The Art Deco style is close to Art Nouveau: it mixes motifs traditional for Art Nouveau, elements of Empire, echoes of Egyptian, Indian and African exotics; the monumentality of forms and the elegance of finishes.
Alpine Style
The Alpine style of a country house originally took shape in the mountains. For a house built on a mountain slope, structural reliability is very important: the foundation was built of stone, the walls — of sturdy coniferous timber. Once such houses served shepherds as shelter in bad weather, and the architectural features of the style were formed taking into account the need to efficiently organize living space, with all the simplicity of forms dictated by harsh climatic conditions. The Alpine style in country construction knows no excesses; all details, even decorative ones, are characterized by an applied, functional purpose — wooden façade cladding will make the house warmer and more durable, terraces increase the usable area.
Empire
Empire, which grew out of Classicism (from Latin imperium — command, power), is a ceremonial, solemn style. It is devoid of the "pomposity" of Baroque. Unlike it, Empire is strict and stately, and sometimes even cold and harsh. The architectural composition is built on the contrast of a "clean" surface and narrow ornamental belts that emphasize the structural nodes. Military emblems (eagles, griffins, spears, banners, etc.) are used in the ornament.
American Foursquare
American Foursquare houses were popular from the mid-1890s to the end of the 1930s. This house style includes elements of the Prairie and Craftsman styles.
The distinguishing features of the style are a square design, two and a half floors, usually with four large square rooms per floor, a central attic, a large porch with a wide staircase. The square shapes provided the maximum volume of interior space. Built-in cabinets, arched and tent-like structures are typical of the interior finish.
Antebellum
Pre-war architecture (from Latin ante — "before", and bellum — "war"). A characteristic Neoclassical architectural style in the southern United States, especially the Old South, from the birth of the United States in the American Revolution until the beginning of the American Civil War. A literary example of an Antebellum-style house is Scarlett O'Hara's Tara plantation.
Bungalow
A bungalow is a single-storey or mansard-roofed house type with a mandatory large porch along the façade. The term "bungalow" arose in India (Hindi बंगला Bangla), meaning "Bengali", and is used to denote an architectural style of house "in the Bengal style". The style and the term migrated from England to America, where it initially had a high status and an exotic flavor. At the end of the 19th century, with the beginning of mass suburban development in America, new small cottages began to be called bungalows.
Baroque
The main features of Baroque are heightened and emphasized monumentality and representativeness, which to some extent were self-sufficient qualities and were often achieved by artificial means. Striving to create an impression of monumentality, representativeness, pictorial quality and dynamics of forms, to evoke a sense of unusualness and unexpectedness in the perception of architecture, architects proceed primarily from the external plastic appearance of buildings (taking into account both the exterior and the interior).
Vologda Style
The Vologda architectural style is an abundance of carved decorations on the main façade of the building. The style was formed in the second half of the 19th century. A Vologda house is a one- or two-storey house extended deep into the yard. An obligatory structural element in the corner of the main façade was a porch or a balcony with a porch underneath.
Garrison
A characteristic feature of this architectural style is the overhang of the second floor over the first. The windows of the second floor are usually smaller than the windows on the first floor of a Garrison-style building.
Castle Style (Romanesque)
The castle-type country house in the Romanesque style is characterized by large forms and massive walls with almost no decorations. Country houses of this style have no architectural excesses; noble simplicity creates an impression of monumentality and stability. Mosaic and wall painting can be used for the interior finish.
Castle Gothic Style
The castle-type country house in the Gothic style is, first of all, high walls and vertical vaults striving upward and lots of light — hence the multicolored stained-glass windows, large windows and large spaces. Gothic interwove lyricism and sublime spirituality. At present this architectural direction in country house construction is used quite rarely.
Italian Style
The Italian architectural style became more popular than the Neo-Greek style in the late 1860s. Its popularity is explained by better applicability to various building materials and budgets. A house in the Italian style is characterized by: almost flat roofs with low slopes barely visible from the ground, brackets supporting the roof cornices, a tower or bell tower, a belvedere.
Classical Style
Country houses in the classical style are distinguished by simplicity of forms and structures and clarity of lines. The absence of affectation and clutter creates a feeling of home comfort. And columns and stucco moldings, which fit successfully into classical architecture, will help decorate the house so that it is clear at first glance that behind this simplicity lies dignity, prosperity and solidity.
Colonial Style
American colonial architecture is associated with the colonial period of the United States and includes the English, French, Spanish, Dutch and Georgian (in the photo) colonial architectural styles. These are architectural styles associated with houses, churches and public buildings in the USA from the 17th to the 19th centuries.
Craftsman
The American Craftsman style became popular in the last years of the 19th century and was at its peak until the mid-1930s. In some projects it finds embodiment even today. General architectural features of Craftsman design: low roof lines, deeply overhanging eaves, exposed rafters or decorative brackets, a porch as an extension of the main roof, tapered square support columns, Frank Lloyd Wright design motifs, the use of natural stone and hand-worked wood, mixing of materials.
Kitsch
A collective name for certain currents of Postmodernism, such as Memphis, which use the potential of bad taste and the charms of sentimental mass-market crafts. It is a game of anti-design that arose as a protest movement in interior fashion for those who are ready to treat their living environment not too seriously.
Minimalism
Minimalism revolts against affectation and luxury, variety of color palette and complexity of finishes. The hallmarks of the style are crisp geometric forms, clarity of composition, the cult of large open space, monochrome. Windows play a special role — they must be huge, opening the house toward the surrounding nature. In the interior, all structural elements and details of everyday life must be carefully hidden.
Mar del Plata
The Mar del Plata architectural style, or Spanish chalet style, was very popular for decades between 1935 and 1950, mainly in the Argentine resort city of Mar del Plata, but then spread to other coastal cities. It is an eclectic style of a small stone vacation house by the sea. The façade is usually faced with quartzite, the main gable of the mansard faces the street, there are mansard windows, the roofing is tile, the roof has large overhangs.
Art Nouveau
A country house in the Art Nouveau style is an ensemble combining many expressive means at once. Flowing forms, smooth curves and characteristic décor in the form of curls and sinuous lines form a common harmonious composition; besides, finishing materials play no small role in the expressiveness of the style. If it is ceramic tile, it must have a characteristic ornament: geometric or with spiral and curl patterns; a good stylistic feature can be stove tile or a panel on the central façade.
Neo-Gothic
Neo-Gothic (Victorian Gothic) gained popularity in the early 19th century, when admirers of the Neo-Gothic style sought to revive medieval forms, as opposed to the Neoclassical style dominant at the time. The Neo-Gothic architectural style is characterized by adapted Gothic elements: pointed arches, tall elongated gables, towers with lightweight frame construction, interior columns, tall narrow windows with traditional muntins.
Neo-Tudor
The medieval style of architecture of the Tudor dynasty era (1485–1603) had six most important distinguishing features: steeply pitched roofs, decorative framing beams, characteristic crossings of wooden latticework, tall and narrow doors and windows with small panes, large chimneys often crowned with decorative pots.
The Tudor style experienced several revivals from the late 19th century. In its modern form, the Neo-Tudor style is characterized by a combination of a brick base and a pseudo-frame second floor, a combination of white plaster and dark brown wood (which may be PVC or fiber cement), overhanging second floors above the entrance, thatched (natural or artificial straw) roofs.
Neo-Half-Timbered
The advent of new building materials and insulation led to a revival of the half-timbered architectural style. Houses using post-and-beam technology are in many ways easier to build than traditional frame houses. Now the gaps between the beams are filled with structural insulated panels, traditional insulated frame panels or aerated concrete. Due to the absence of the need for braces, the pattern of Neo-Half-Timbered façades has a simpler look. There is also stylization of houses built using other technologies to look like half-timbered. In finishing modern half-timbered houses, artificially aged wood can be used.
Russian Merchant Style
The architectural style of the Russian merchant house is a large square or rectangular building in plan. Often the first floor was stone, while the second floor was a hewn log frame clad in wood and richly decorated. Inside, merchant houses were mostly plastered with lime.
Russian Estate Style
The Russian estate is an architectural complex of residential, farm, garden-park and other structures set into the surrounding landscape park. A noble estate usually consists of the manor house, several wings, stables, an orangery, buildings for servants, etc. On the territory of the estate park, in the absence of a river, a pond with an island was laid out, alleys were laid, rotundas, grottoes and ruins were erected. Large estates had a church on their territory.
Renaissance
A country house in the Renaissance style is characterized by simplicity of forms; in such a house the space is rational, clearly visually bounded. Preference is given to rectangular forms. A characteristic feature of a Renaissance-style castle is an inner courtyard with open arcades. Country houses in the Renaissance style will suit people for whom the beauty and diversity of the natural surroundings are important, those who are used to paying much attention to the individual character of each object.
Ranch
Houses in the Ranch architectural style are characterized by great length, a profile as close to the ground as possible and minimal external and internal wall finishes. The Ranch style feeds on modernist ideas.
The style of houses was formed in the 1920s and became extremely popular in the 1940s–70s (the period of the post-war construction boom and the demographic boom) for middle-class homes. The popularity of Ranch-style houses declined by the end of the 20th century, when Neo-Eclectic houses using ethnic and historical decorative elements became more popular.
Romantic Historicism
It absorbed architectural elements of many eras, and therefore features of the Renaissance and Baroque interwove in it, but most of all — Gothic. It is not for nothing that this style is sometimes called Neo-Gothic. Its "hallmarks" are brick façades, elongated windows, black high pointed roofs.
Rococo
The Rococo style that appeared after Baroque is graceful, elegant and light. The colors are light, watercolor-like. The finish of the façades features thin relief frames and interlacings with a large number of white details. The main leitmotif is the "shell" (rocaille). This décor is widely present in interior finishes. Mirrors in gilded frames, clocks and candlesticks of gilded bronze are used as obligatory accessories.
Scandinavian Classic
Today private builders are no less interested in the Scandinavian style, whose main features are functionality and love for natural materials. The harsh climate has taught Scandinavians to constantly fight the elements, and therefore the architectural composition of the house lacks flashiness, affectation and bright details. Light, airy interiors not overloaded with furniture are also dominated by modesty and rationality. Only natural materials are used in the finishes.
Mediterranean (Tropical)
The Mediterranean style is a revived eclectic architectural style that began to develop in the USA in the late 19th century and is one of the most popular modern styles in Florida and California. The style evolved from Neo-Italian and Spanish architecture. It is characterized by plastered walls, flat or low tile roofs, the use of terracotta tile and stone in finishes. Walls may be decorated with ornament. Balconies and windows are finished with wrought iron.
Prairie
The Prairie style spread in the Midwest of the USA in the late 19th — early 20th centuries. The Prairie style is characterized by pronounced and emphasized horizontal lines, flat or hipped roofs with wide overhangs, windows combined into horizontal bands, maximum integration of the building into the landscape, the use of Craftsman style elements. The name of the style comes from the long horizontal lines that evoke associations with prairie landscapes.
Half-Timbered
Half-timbering is a special architectural style that took shape in medieval Europe. Structurally, half-timbering is a variety of houses built using post-and-beam technology. In the case of half-timbering, all posts and beams remain exposed, and the space between them is filled with stone, brick, straw or wattle, which can be plastered. The style came to Russia together with the reforms of Peter I. Initially, Saint Petersburg had half-timbered development. However, the inability to build warm and sturdy houses using this technology led to its dying out in Russia.
Functionalism
Functionalism was established in the 1920s–30s by the German Bauhaus design school. Complete denial of excessive decorativeness. The philosophy of the style is "form is determined by function". A house is a machine for living.
Finnish Style
The Finnish (Scandinavian) rural architectural style was formed under the influence of Swedish architecture. A traditional Scandinavian house has an elongated rectangular shape and an entrance on the long side of the house. The houses are clad in clapboard or shingle; traditional paint colors are ochre and white. Other popular color combinations are yellow with white, gray with white, lettuce green with white. It should be noted that most glazing compositions for wood of Scandinavian production have only natural colors: the color of the sky, water, sand, pine needles, pine bark, etc.
Chateau
The chateau style (French castle) was a revival of the style of monumental French country castle-houses built in the Loire Valley from the late 15th century to the early 17th century. Unlike a real castle, a chateau is only a palace masquerading as a defensive structure. The chateau architectural style is characterized by an excessive number of complex towers and spires, pointed pitched roofs. Chateau-style houses usually have an asymmetric plan and a complex roof and façade line with a large number of projections and recesses.
Chalet
A chalet, or Swiss chalet, is a characteristic type of house in the Alpine region, built of wood (or of wood on a stone base), with a heavy gently sloping roof with wide eaves supported by brackets. Many chalets in the Alps were originally used as seasonal farms for dairy cows grazing on the meadows in the summer months. With the development of the tourist industry in the Alps, many chalets were repurposed for the much more profitable hotel business.
High-Tech
A distinguishing feature is the presence of protruding structural elements and engineering equipment. Chrome pipes, metal surfaces, polished joint crosspieces, bolts — everything that testifies to thinking in modern concepts about spaceships. All attributes are in demand in the "high technology" interior.
Ethnic Style
This style is formed by elements of folk (ethnic) life. Turning to the origins that formed the culture of one people or another — that is the common basic idea of all stylistic directions of this group.
Eclecticism
This is a kind of stereotype-breaking stylistic cocktail, using which one can achieve novelty and unexpected effects.