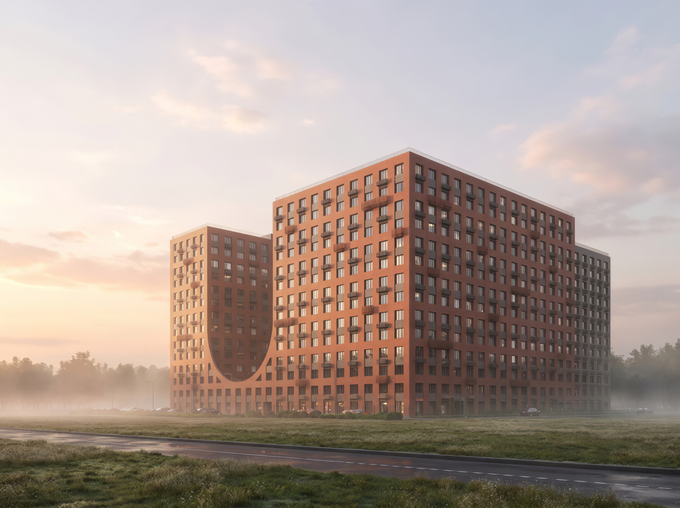
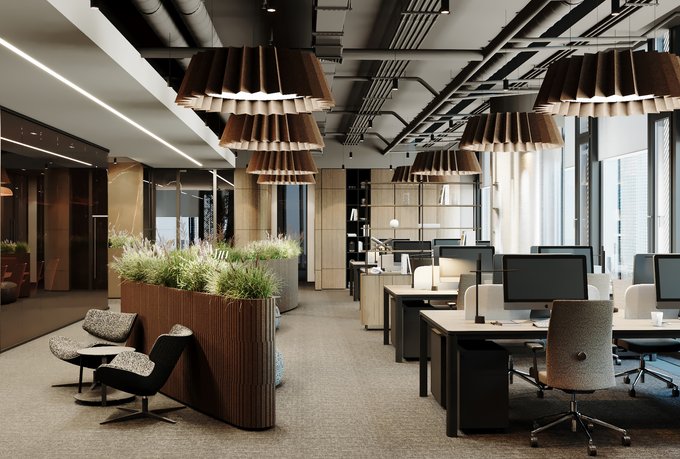
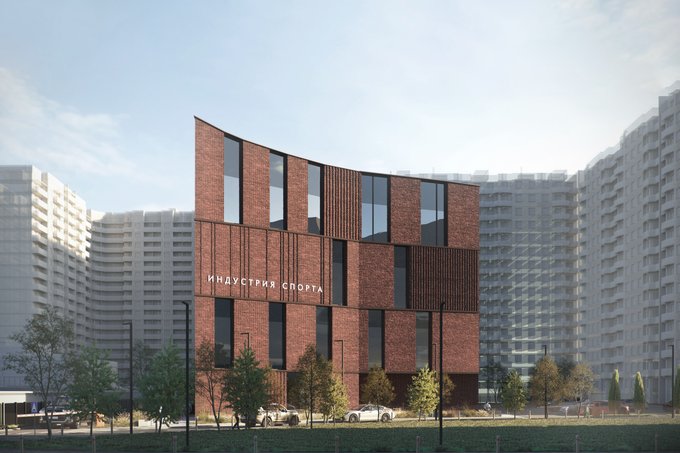
The combination of design elements can be governed by the laws of symmetry and asymmetry. Symmetry as a principle of grouping elements on a plane or in space implies the presence of one or several axes in relation to which the construction is carried out. The effect of symmetry is enhanced if a mirror is placed on the wall opposite the window.
Asymmetry brings freedom, movement and dynamism into the interior. Even minor deviations introduced into a symmetrical scheme make an interior element, or the interior as a whole, more complex and interesting. Often both techniques are combined in an interior on equal terms.
There are certain patterns of visual perception of objects that must be taken into account in interior design:
Objects located close to each other are perceived as a single whole.
Perception is simplified if a person is located on the axis of symmetry of the object being viewed.
If repeating images occur in an enclosed space, other elements are not perceived.
Contrasting lines contribute to a better perception of objects.
Simpler forms are perceived more easily.
Elements of different shapes are better perceived if they are spread out in space.
Symmetrical elements are perceived as a whole.
Recognizable forms are perceived more easily.
Elements of the simplest shape are perceived as figures clearly separated from the background.
The entry point into each room of the apartment is the initial position from which its proportions are determined — the space is read as developing in depth or unfolding across the main axis of vision. The color and texture of the main interior elements, the placement of light fixtures and taking into account the direction of light flows make it possible to preserve or correct the existing space by means of visual illusions; that is, a room can be visually deepened, narrowed, widened, raised or lowered.
To achieve the mentioned effects it is necessary to know some basic provisions. A small ornament visually enlarges a room, a large one reduces it. Horizontal stripes "stretch" a room, creating the effect of increased area but at the same time lowering it; vertical stripes "compress" the space, visually raising it. The same effect of lowering the height can be achieved by different techniques: dividing the surface in the lower zone and using a fairly dark color for the ceiling.
Even the division of one of the planes gives a palpable spatial effect. A room can seem larger or smaller, contracting or expanding, shortened or elongated.
If you group the techniques that produce the same spatial effect, you can formulate the following recommendations:
- a feeling of greater height is achieved: by using a pattern contrasting to the background and large-scale, by painting the floor in a saturated color, by using a lacquered surface, and by highlighting the lower zone of the room;
- the effect of visually increasing the height of a room is ensured by the following ceiling decorating techniques: creating a glossy surface or using mirror glass, installing recessed fixtures, using the spatial structure of a suspended ceiling, using highlights in the upper zone of the room that increase the brightness of the ceiling;
- visual expansion of space is achieved: with the help of light tones, by contrasting the colors of vertical and horizontal enclosing planes, and by juxtaposing contrasting textures;
- the use of verticals in wall decor visually increases the height of the room. The same effect is preserved if the vertical is present in the idea of vertically elongated paintings, in the vertical form of a lamp, in the vertical arrangement of stripes in upholstery fabric. The strength of the visual effect here is influenced by the phenomenon of exaggeration of vertical segments — of two segments equal in size, a vertical segment of a straight line seems longer than a horizontal one. An interior using verticals in the decor creates a feeling of height compared to an interior where horizontal and diagonal division of the plane is used.
If a living room is "stretched" along the source of daylight, that is, parallel to the wall with a window, then a decorative fabric with actively expressed horizontal stripes, or a horizontal carpet pattern, is used for the adjacent furniture group. White objects on a dark background visually "push apart" the space, widening and lengthening it. Checkered, striped, and areas filled with a large pattern seem larger than identical single-color ones of the same size.
The texture of a material and color can divide planes and volumes. They increase expressiveness or change shapes and proportions through longitudinal, transverse, diagonal or free divisions.
Identical or different stripes, ribbons and lines can easily be obtained by changing the material or alternating color. Lattice or mesh forms make it possible to create flat and spatial load-bearing structures. Profiles and rods, mainly of metal but sometimes of wood, as well as wire, can be either identical or different in thickness and arranged at equal or unequal distances. The lattice system forms squares or rectangles placed at a right angle or diagonally. Lattice and mesh structures are formed from a continuous strip or profiled elements, the latter, as a rule, having a reinforced edge. Mesh elements can be flat or curved, more rarely — curved two or more times, which significantly increases their rigidity. In contrast to rigid lattices, meshes hang freely and take shape depending on the load.
Triangular outlines of planes and volumes attract increased attention and even provoke an aggressive attitude toward themselves. Triangular volumes in an interior can be rectangular and acute-angled, isosceles and scalene.