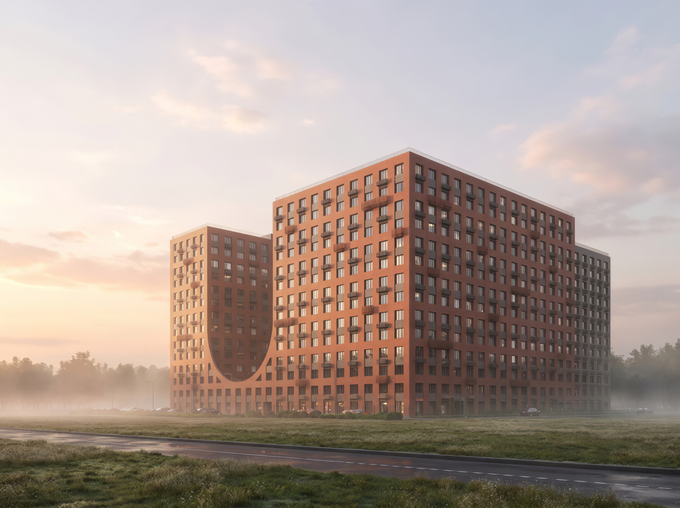
Loft, or loft — in translation from English, "attic, top floor, upstairs room" — although it has only recently become widely known, originated back in the 1940s as a result of using cheap premises under the roofs of old buildings for housing and offices in the factory district of Manhattan in New York.
The impetus for creating the loft style was economics — land in the central part of the city was rapidly becoming more expensive, and the owners of industrial enterprises were forced to move them to the outskirts of the city.
The vacated factory and warehouse buildings began to be occupied by young, poor artists and musicians who could no longer afford to rent traditional housing. They began to set up workshops and studios in attics and mansards, which cost much less and were attractive for their functional characteristics — high ceilings and good lighting.
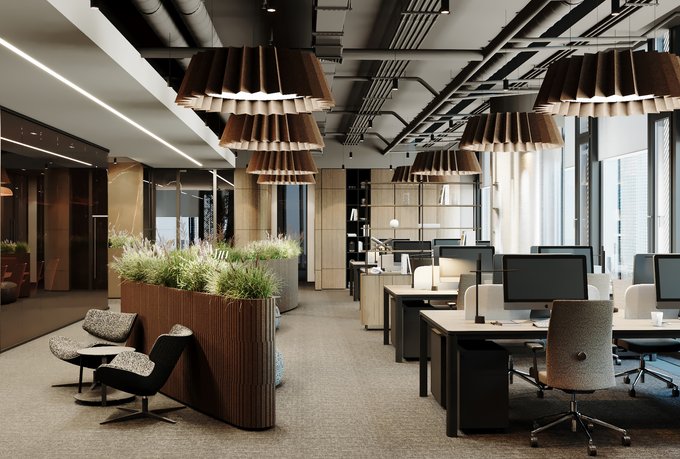
 The loft interior made distinctive use of the workspace of abandoned manufactories for housing — a significant part of such elements as untreated brick walls, pipes and beams were left untouched in order to give the interior a certain originality.
Thus, in using factory buildings for housing, a new form of organizing the dwelling and the loft-style interior arose — the internal space is a single volume; isolated premises are practically absent except for utility rooms and bathrooms. The architecture of a loft building, large glazed surfaces, metal beams, posts and load-bearing structures, as well as the scale of the premises lend the dwelling a distinctive atmosphere of spaciousness and freedom of action.
The famous architect and designer, the founder of pop art Andy Warhol, began to actively develop the loft trend. Having gone the path from a workshop to a stylish premises, the loft reached the peak of fashion by the 1950s. Soon the status of original housing and offices was firmly established as elite. Renting spaces in the historic centre of the city and in nearby buildings was already unaffordable for young artists; their place was taken by successful companies.
 Many stylistic directions mingled in New York. But still, when we picture New York, we see skyscrapers with huge windows, glass, steel. A loft, or the New York style of upper apartments, can be realized in any rooms. The indispensable attributes of an ordinary New York apartment located somewhere on the 20th floor are wall-to-wall windows through which a beautiful panorama of the city is visible. The apartment looks very comfortable, the rooms seem to hover above the city.
The loft style creates a new form of organizing the dwelling, where isolated premises are practically absent and all rooms that do not require daylight are located at the entrance.
After some time, the loft interior so interested designers that they began to create an "industrial" atmosphere in ordinary houses and apartments, and later the loft interior style appeared in England and in Europe as well.
LOFT STYLE — main features
 The main characteristics of the loft style are open spaces from several hundred to several thousand square meters, high ceilings and wide windows. Often a premises with a loft-style interior is fully visible, since usually only the bedroom, bathrooms and utility rooms are isolated.
The loft also has some features in common with minimalism. But if minimalism strives for simplicity, the loft strives for refined simplicity. In a vast loft-style living room there may be a single sofa, but rest assured, it deserves special attention, because furniture for a loft interior is always a work of art. It may be of unusual or standard form, but it is always bright and eye-catching. The interior space looks like a modest backdrop for exquisite things; it seems to retreat into the background.
 The loft is divided not into rooms but into zones, which can be screened off with folding screens, separated with furniture and moved about at will.
The kitchen in a loft interior is usually small, separated by a bar counter whose attributes are a coffee maker and champagne or wine glasses. The entire set of kitchen utensils consists of a traditional corner unit with built-in appliances or a transformer cabinet housing the stove, the sink and dishes. For covering the kitchen zone in the loft style it is now ultra-fashionable to use metal plates, but antique cast-iron stoves inherited from the last century are also popular. Parquet is often used in living zones, with small single-colour rugs and animal skins on it. Only a separate part of the apartment is allotted for sleeping; the rest of the premises is for guests.
 A loft apartment has a lot of space and air; there are no cosy nooks. That is precisely why the loft style is so loved by creative people, for such an interior style provides unlimited space for experiments and self-expression. Contrary to the established opinion, a loft is not only a refuge for wealthy loners and artists. More and more often it is modern young couples who give their preference to the New York style. This is housing, for example, for a couple that collects works of art and leads an active lifestyle, for that is just what it is — a loft is not so much simply housing as a lifestyle.
The starting point for a future loft-style interior is the juxtaposition of a modern texture, say glass and steel, with available or restored floorboards or a bare brick wall. White painted walls or bare bricks will provide everything needed for a union of ultra-modern furniture and some miraculously preserved rarity — say, a claw-foot bathtub or a radiator from the days of Queen Victoria. And above all, the bet on a maximum sense of spaciousness and the juxtaposition, the comparison of old and new — these are the two keys to the success of the loft style.
 The loft is an exceptionally individual style. Some owners of attics choose bold colour blocks of bright, as it were not quite primary shades; others prefer graphics and gloomy paints to give a deliberately urban feel, complete with the bricks and boards of the building itself. The finish of the walls and ceiling is strictly single-colour — metal, glass, cool colours; no curtains or drapes; at best — blinds or tinted glass.
In Russia the loft style in its pure form is not yet represented, although an attic is often called a loft. Individual loft elements are already widely used in the design of elite apartments and penthouses, which means there is already an interest in fashionable housing, but as mass "factory" housing it has not yet burst into our lives.
LOFT INTERIOR — layout
Since partitions are not encouraged in a loft interior and the loft style concept is based on an open plan, zoning of the space occurs through colours and textures. Thus, a prominent beam may delimit the living room from the kitchen, and where the brick wall of the living room ends, the plaster of the bedroom takes over. The kitchen zone is often separated by a bar counter. The loft interior space can also be divided with screens, double-sided shelving and partitions made of glass blocks. Windows are sometimes also replaced with glass blocks. The floor covering also performs the zoning role.
LOFT STYLE — furniture, windows and accessories
Furniture for a loft-style interior also has its peculiarities. First, it is never tied to the walls. It is capable of transforming and seems to dissolve into the loft space. The exception may be one wall with open shelves or shelving. Long sofas curving in different directions, armchairs on wheels, chrome-frame shelving, folding chairs, a bed with metal legs, a cast-iron bathtub, a clothes rack on wheels instead of a wardrobe — all these are elements of loft design.
Furniture in a loft apartment is of bright colour. Fashionable materials are used — natural combined with plastic and stainless steel — seemingly incompatible at first glance. Unusual furniture shapes — cubist chests of drawers, armchairs resembling flowers, or with unusual concave backs. A unified style is emphasized by using tables and pouffes with identical decorative elements.
 Windows must definitely be floor-to-ceiling, with an urban landscape behind them. The loft style tolerates no curtains or tulle, only vertical or horizontal blinds. The maximum one can allow is curtains with large photographic or graphic prints.
The uniqueness of the loft style lies in its versatility and variety — an interior executed in this style can be friendly and informal, or restrained and strict, or respectable and expensive. In any case, a loft-style interior will turn out unusual and stylish.
Accessories for a loft interior are also distinctive — graffiti, road signs, direction signs, advertising posters — everything that surrounds the resident of a metropolis day after day. Paintings can also be used, of course, but preferably abstraction, and they do not necessarily have to be hung: some can simply be placed on the floor, leaning against the wall. Floor vases, soft pouffes and various trinkets maintain the overall atmosphere of the loft style.
A loft-style interior can be enlivened with the use of bright colours. One should only bear in mind that there must be only one accent colour, and it is not worth painting large areas in it. It is better to pick some accessory in this colour, like a cushion or a vase, and then the loft interior will gain integrity.
LOFT STYLE today
Today the New York style is very widespread throughout the world. And it is gradually becoming popular in Russia as well. It can be encountered in the interiors of shops, clubs, offices and cafes, where architects in their design projects have successfully played up the features of former technical and warehouse premises, turning them into, as it were, the establishment's "trademark".
Premises for various installations, shows, galleries and exhibitions are very often decorated in the loft style. Works of art look very successful in them. In general, the loft interior style suits large gatherings of people, constant guests, celebrations, presentations and parties.
The loft also fits well into a private interior. This style constantly changes; new details appear. Designers and architects call the loft style "the housing of the 21st century", since in the space it shapes one can easily create one's own environment; besides, the housing is located in the centre of a metropolis.
To create the New York style in your own apartment, you need to demolish all the walls. If brickwork will be visible, it should not be covered up — this will give an original look. Paint the walls in bright colours, cover one with bookcases and wall-mounted shelves, which must definitely be open. The amount of furniture should be minimal. A large floor lamp can be placed on the floor, and pop-art paintings can be hung on the walls — for example, your black-and-white photograph coloured in incredible colours. An iron staircase will look very effective.
A grey ceiling looks excellent with lamps that move along special tracks and can be turned in the desired direction. Works of modern art and computer reproductions of famous paintings look good on single-colour walls. Space is only a backdrop for exquisite things. But the overall strict loft design is compensated by the use of natural materials, for example tulipwood. In the kitchen and dining room the floor can be made of stone tiles.
The classic black-and-white New York style is decorative fabrics with zebra or dalmatian patterns, monochrome photographs and a chequered pattern of tiles.
Your own furniture can be completely transformed by sewing covers for it from linen, cotton or sailcloth. Different appliqués or denim pockets should be sewn onto the covers and they should be heavily starched. Arrange the furniture along the walls, and put some sofa or table in the centre of the room. Do not forget: the main thing for the New York style is free space.
The loft style remains modern thanks to two mandatory conditions — constant change of details and the creative nature of the owners. If you are confident in your artistic taste and the area of the premises allows it — boldly choose the loft.